3D Rendering
Producing 3D rendering for interiors and exteriors is an essential process in architecture, design and visualisation. Through advanced technology and modelling software we turn concepts and projects into realistic, involving images.
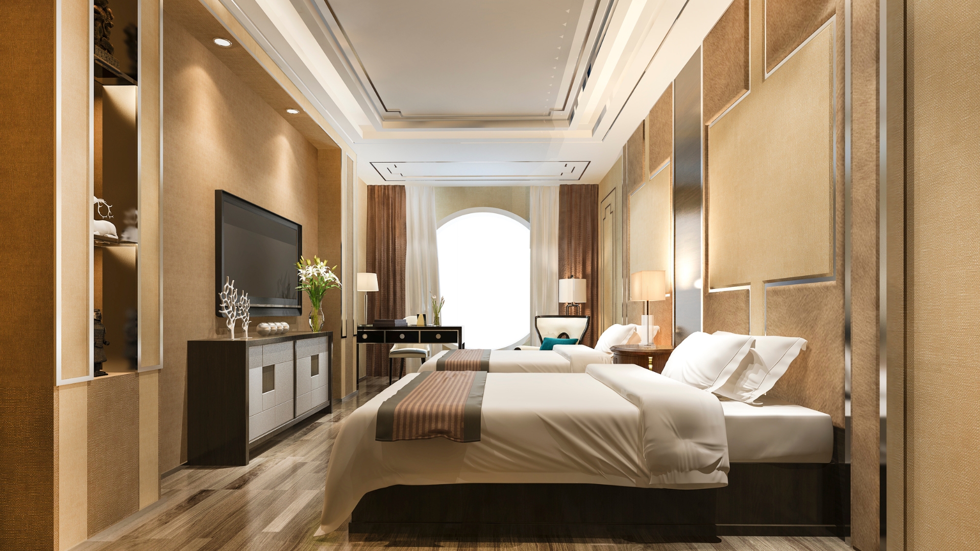
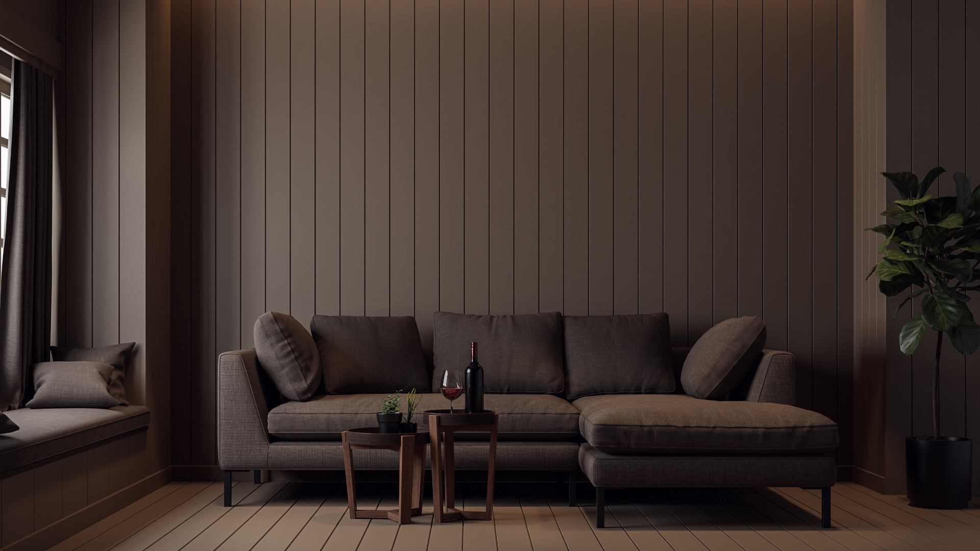
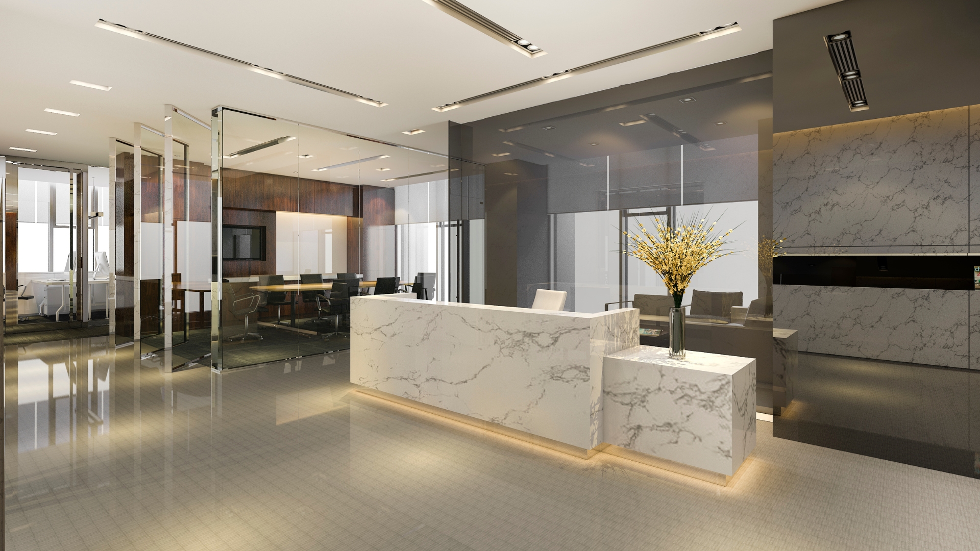
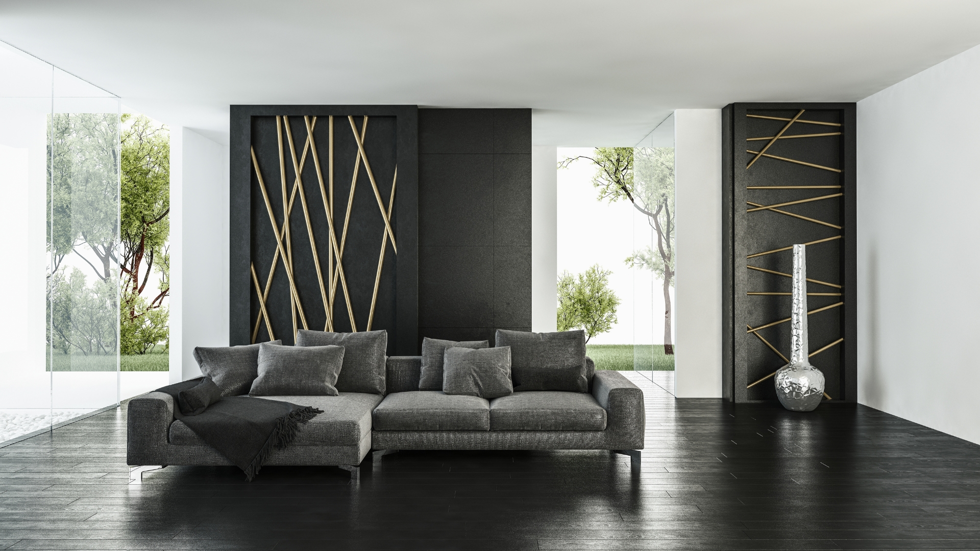
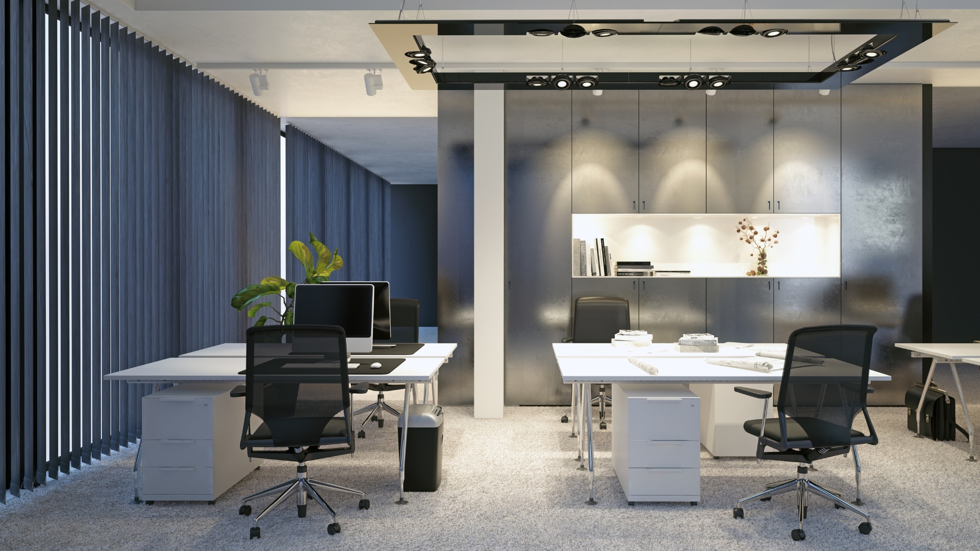
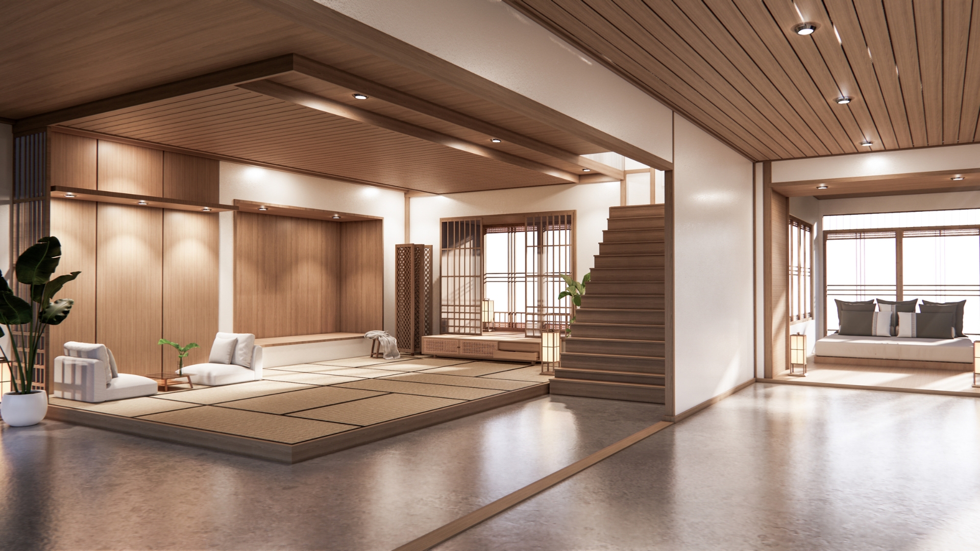
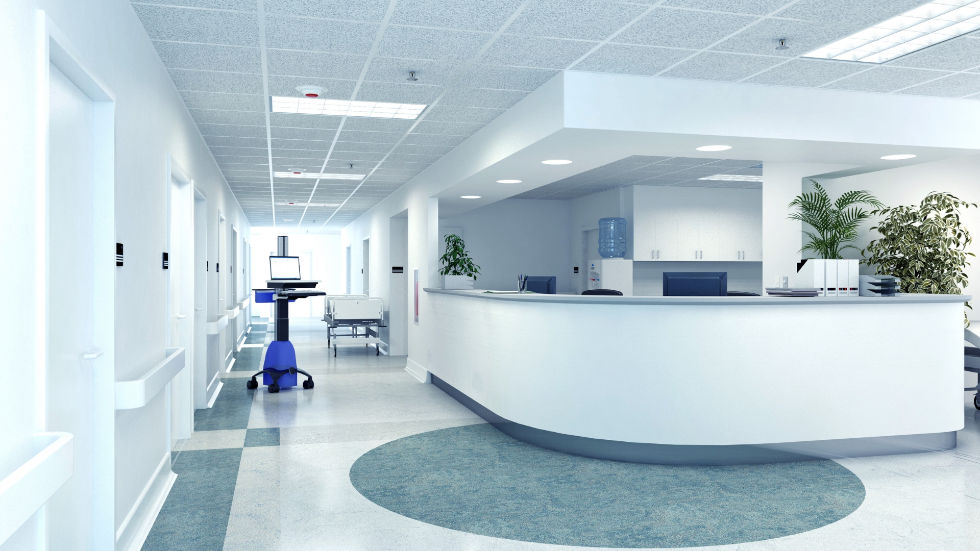
For interiors we focus on an accurate representation of living, commercial or public spaces, capturing the atmosphere, the lighting and the details of the furnishings with precision. That lets designers and clients see and judge the design solutions before anything is built.
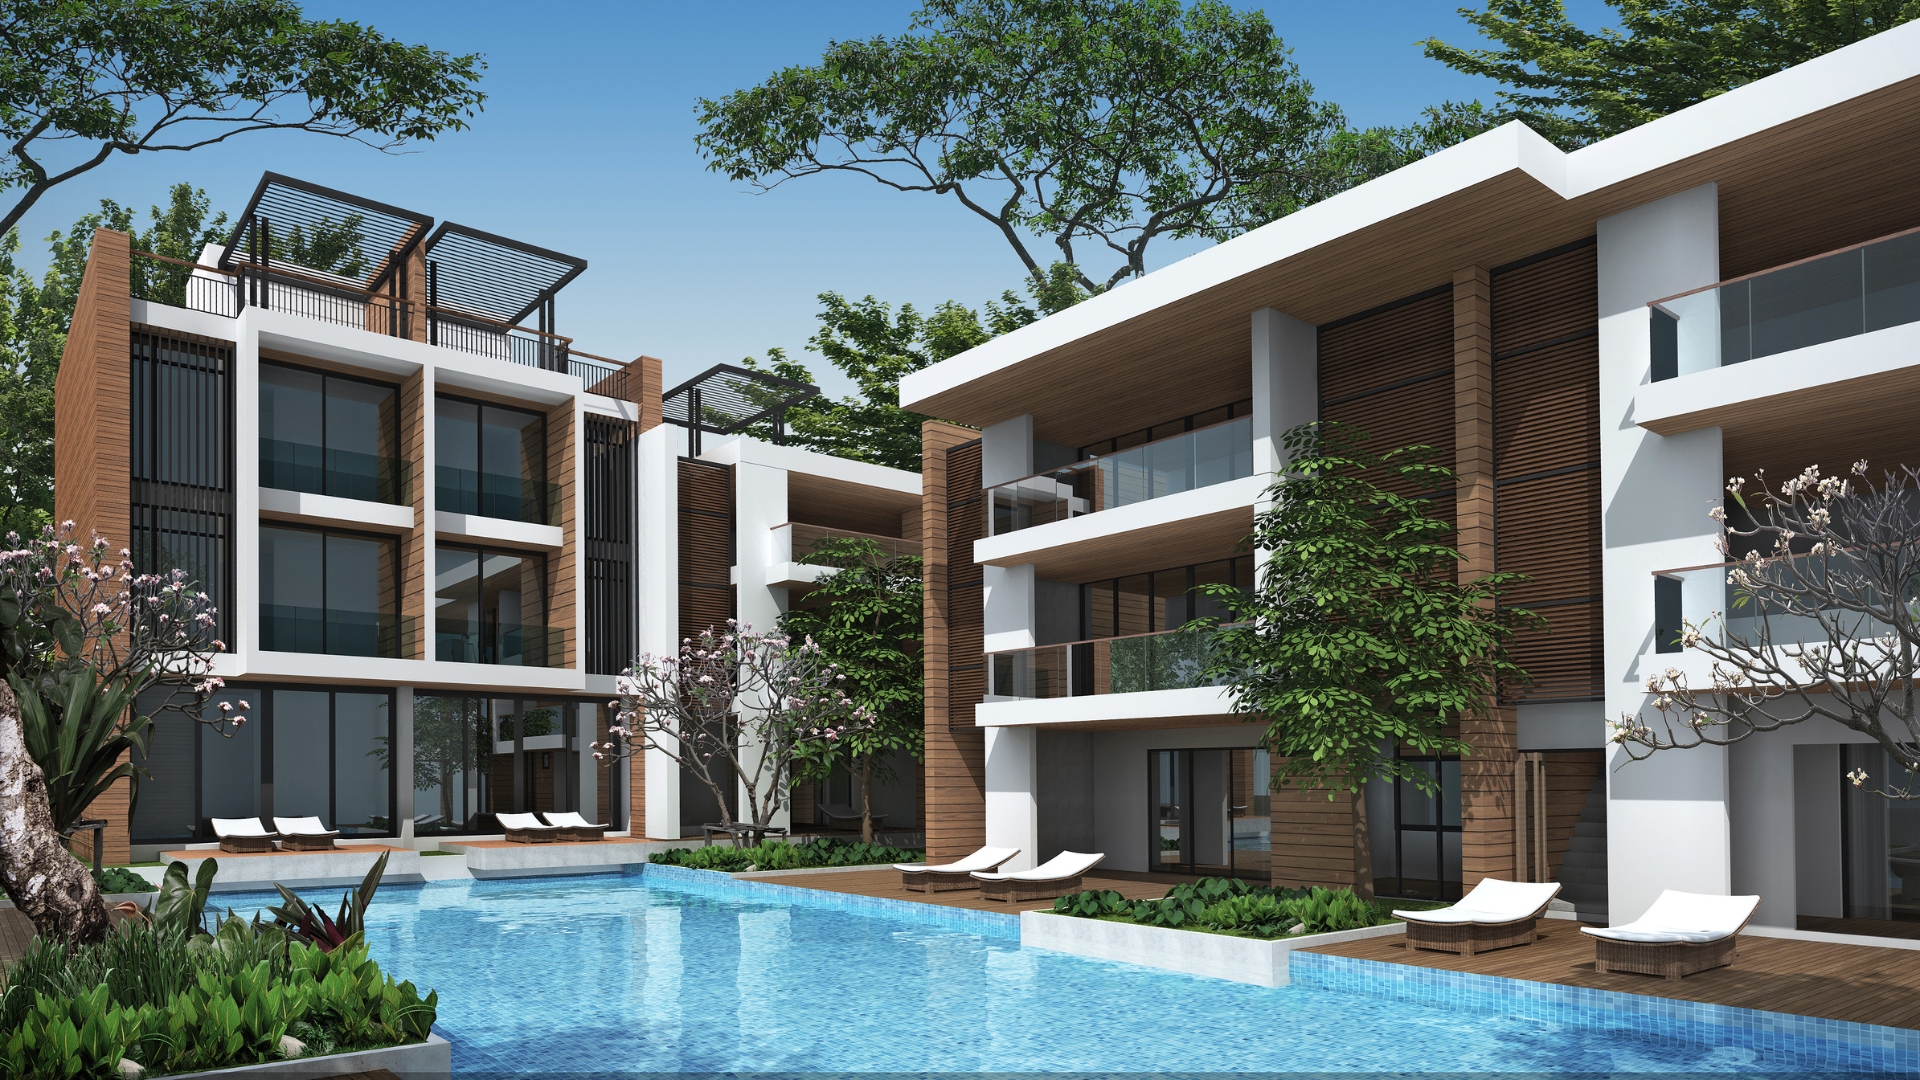
For exteriors we create detailed visualisations of buildings, landscapes and urban environments, bringing out materials, textures and architectural details. That helps architects, urban planners and developers communicate their visions, get approvals and involve clients in the decisions.
In both cases 3D rendering is a fundamental tool for visual communication, for presenting projects and for promoting creative ideas. Because it turns abstract concepts into tangible images, 3D rendering makes architectural and design projects more accessible, easier to understand and more convincing.

3D rendering gallery